



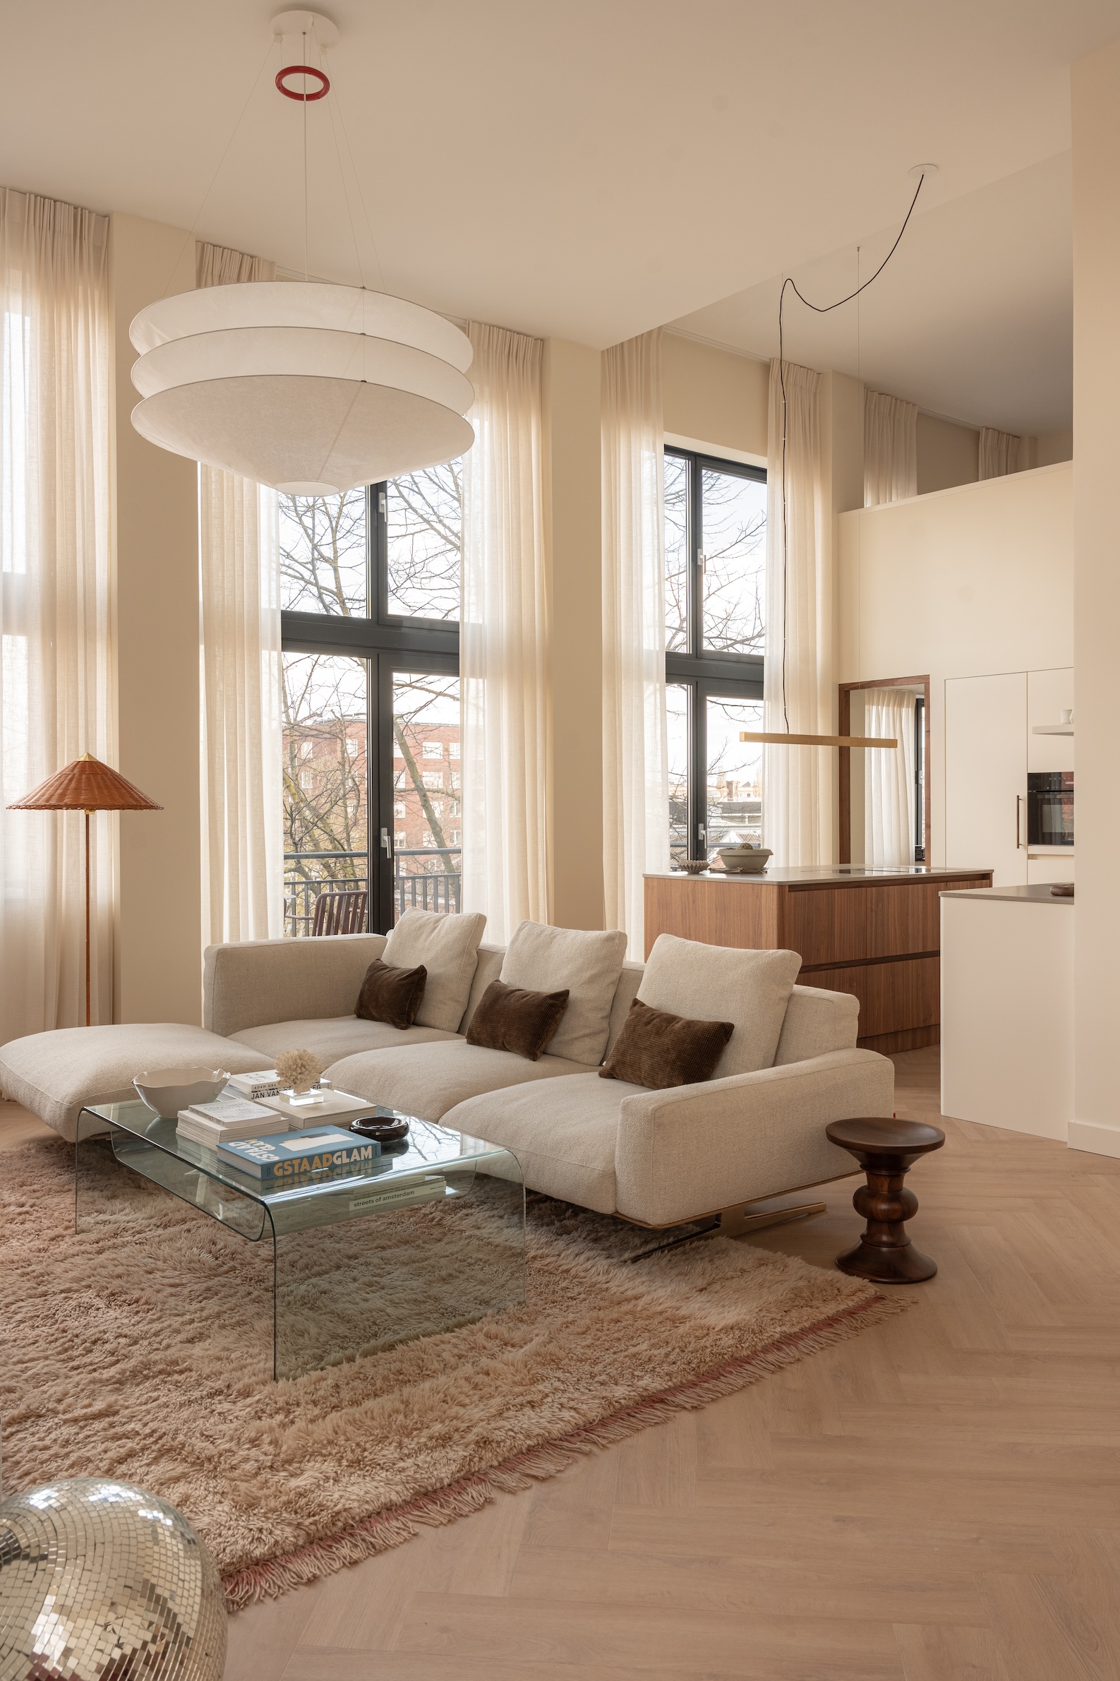
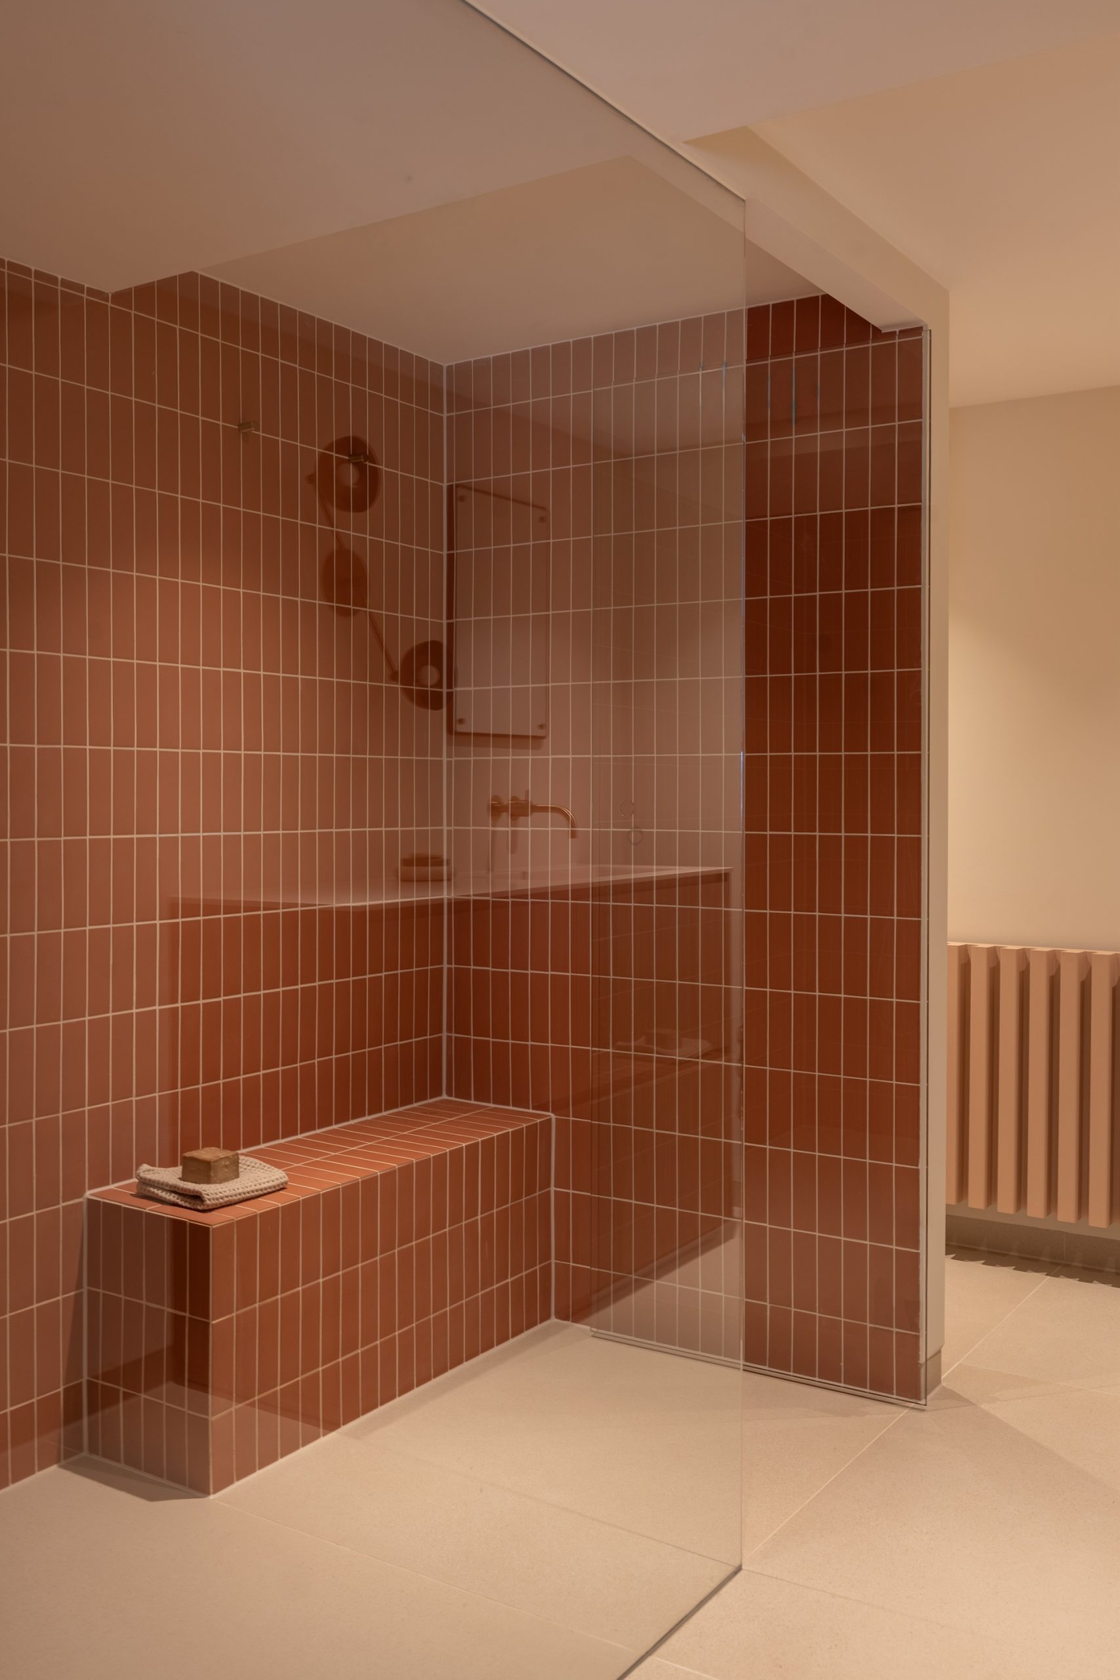
A classroom in a former Amsterdam fashion school has become a home. A Studio Named Four kept the height and light of the old teaching space and filled it with texture, colour and soft shapes. In the bathroom, terracotta tiles meet VOLA fittings in brushed gold, a design first drawn in 1968 and still true to its original idea.
The building was made for learning. For years its rooms held cutting tables, bolts of fabric and students shaping garments in the even daylight that schools are designed around. One of those classrooms is now a private residence, and the transformation by A Studio Named Four, the practice of Olivier Wilmink, begins with what the school already offered: volume.
A Room Measured in Height
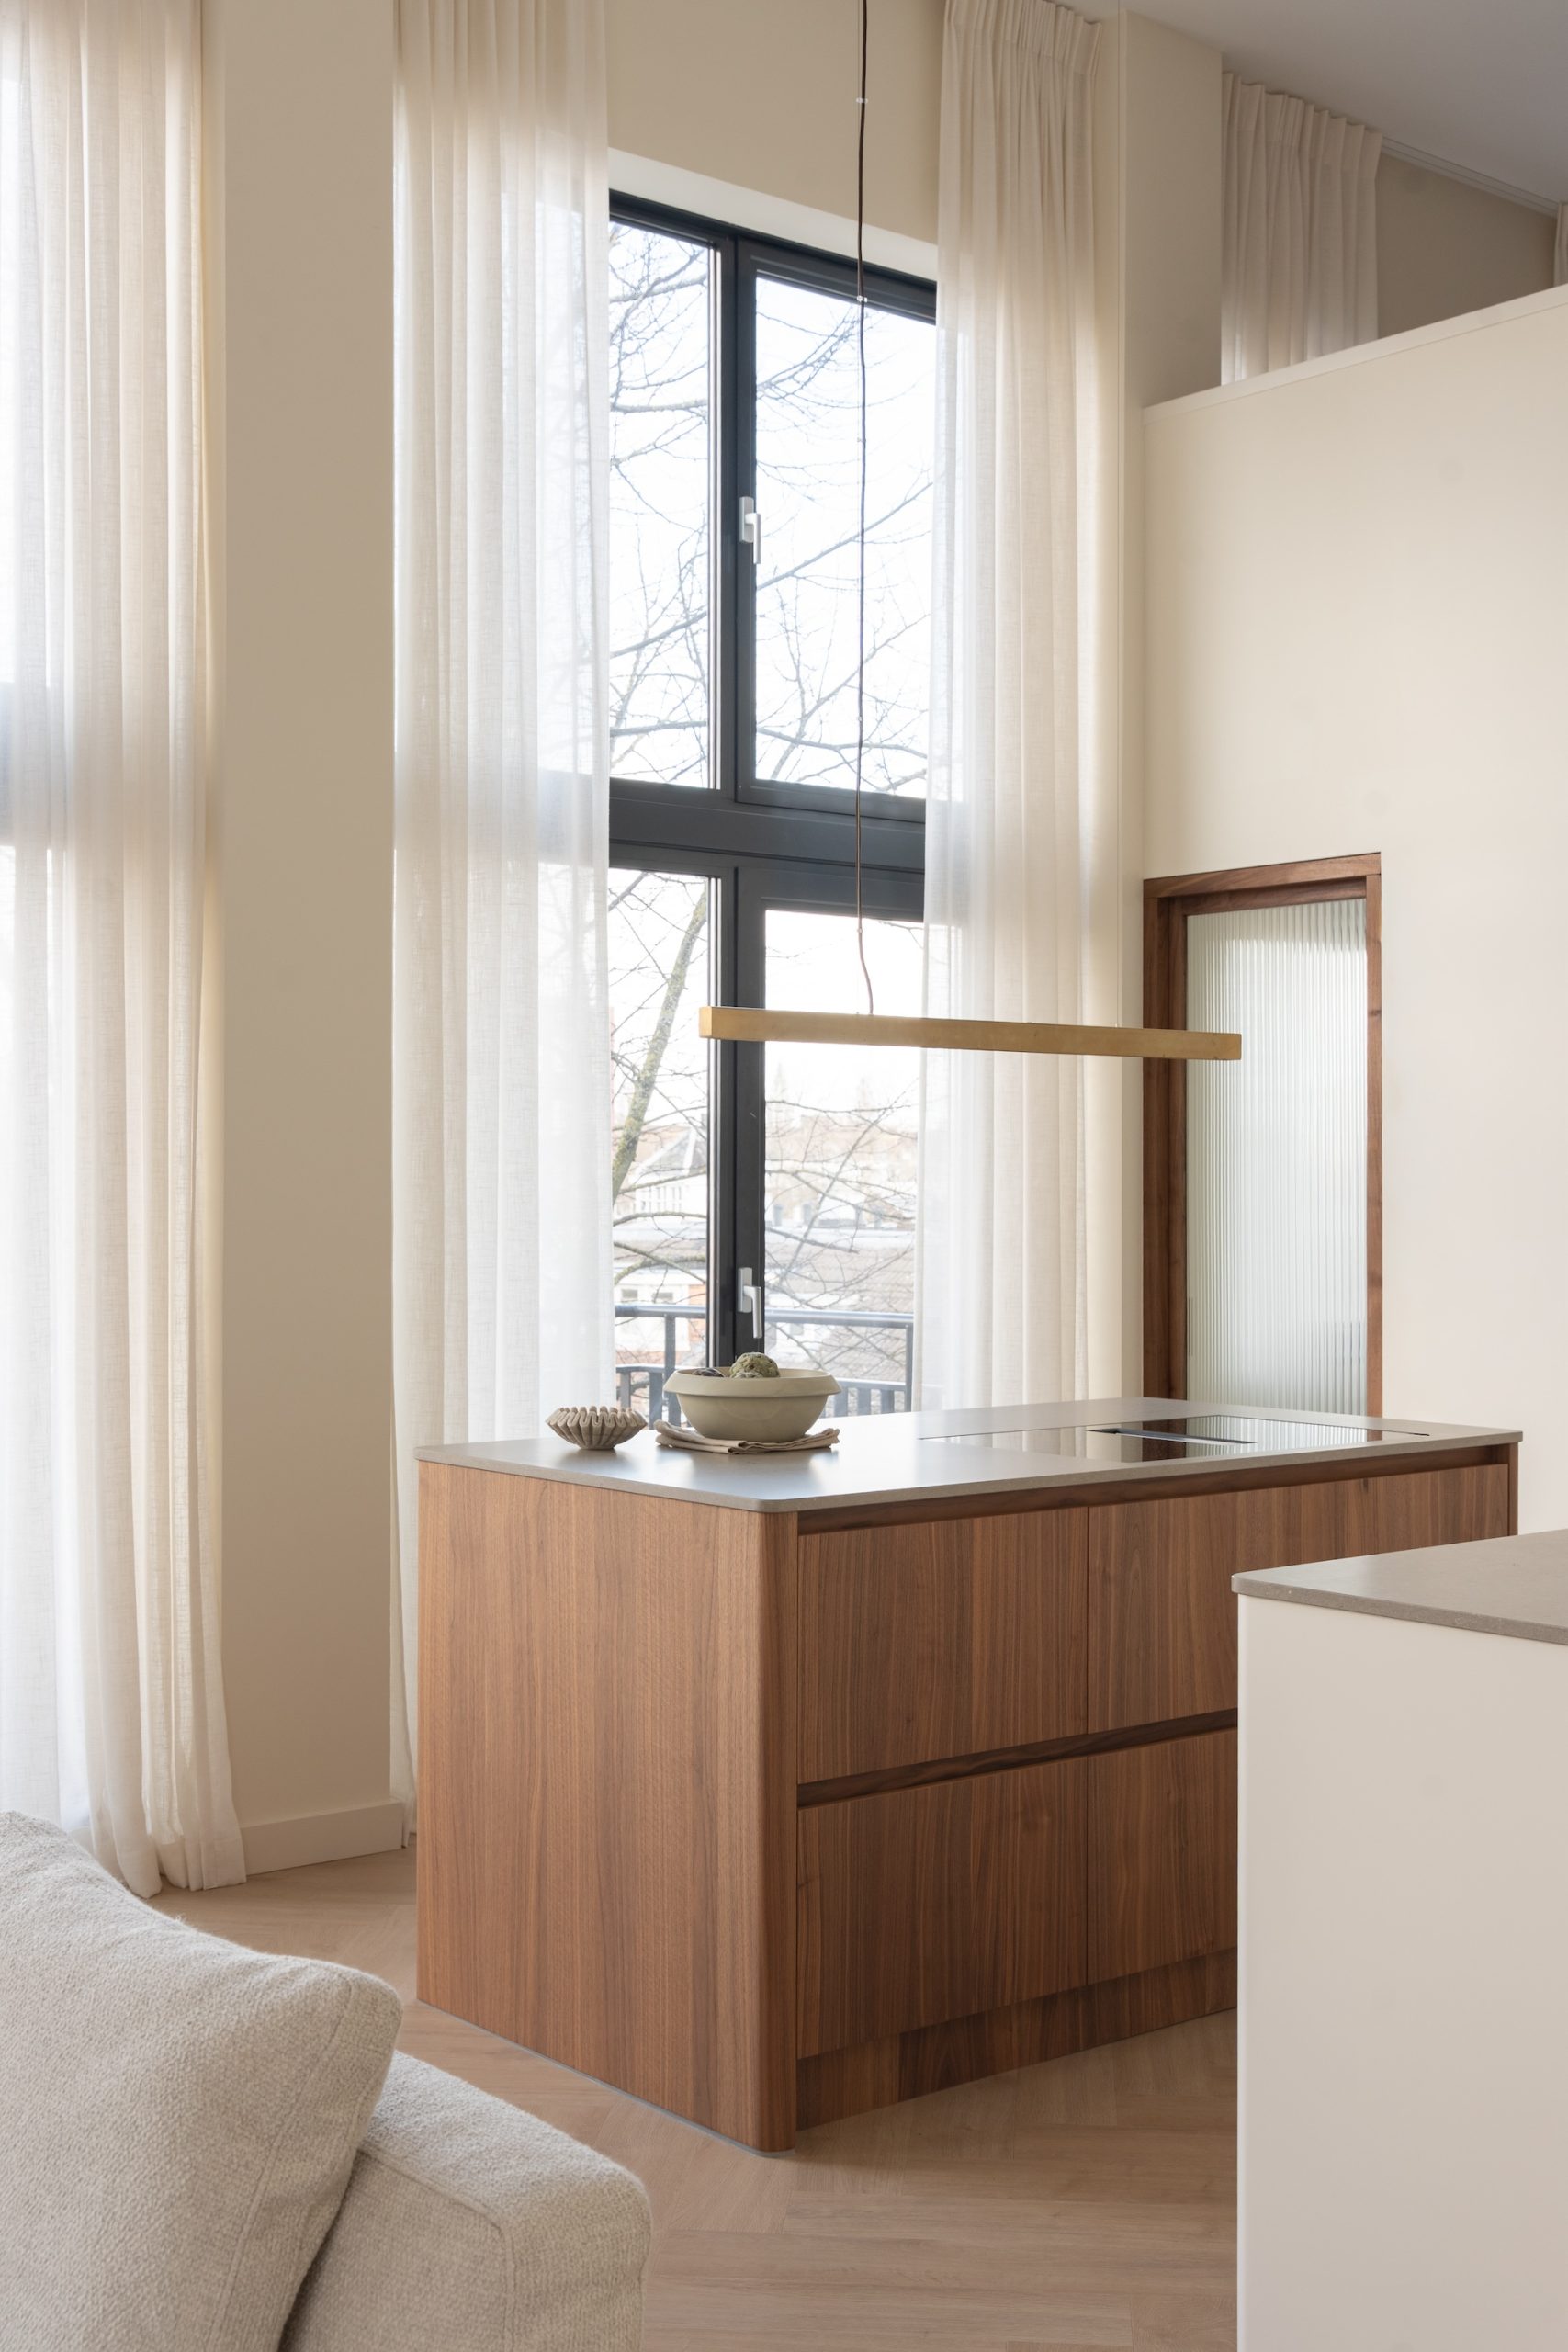
Rather than lowering the ceilings or breaking the space into something more conventionally domestic, the studio let the height lead. Lighting gives the vertical dimension a presence of its own, and curtains fall the full height of the room, softening the hard geometry of a former teaching space and turning its tall windows into something closer to drapery than glazing. The proportions of the school remain legible. Its atmosphere has been replaced entirely.
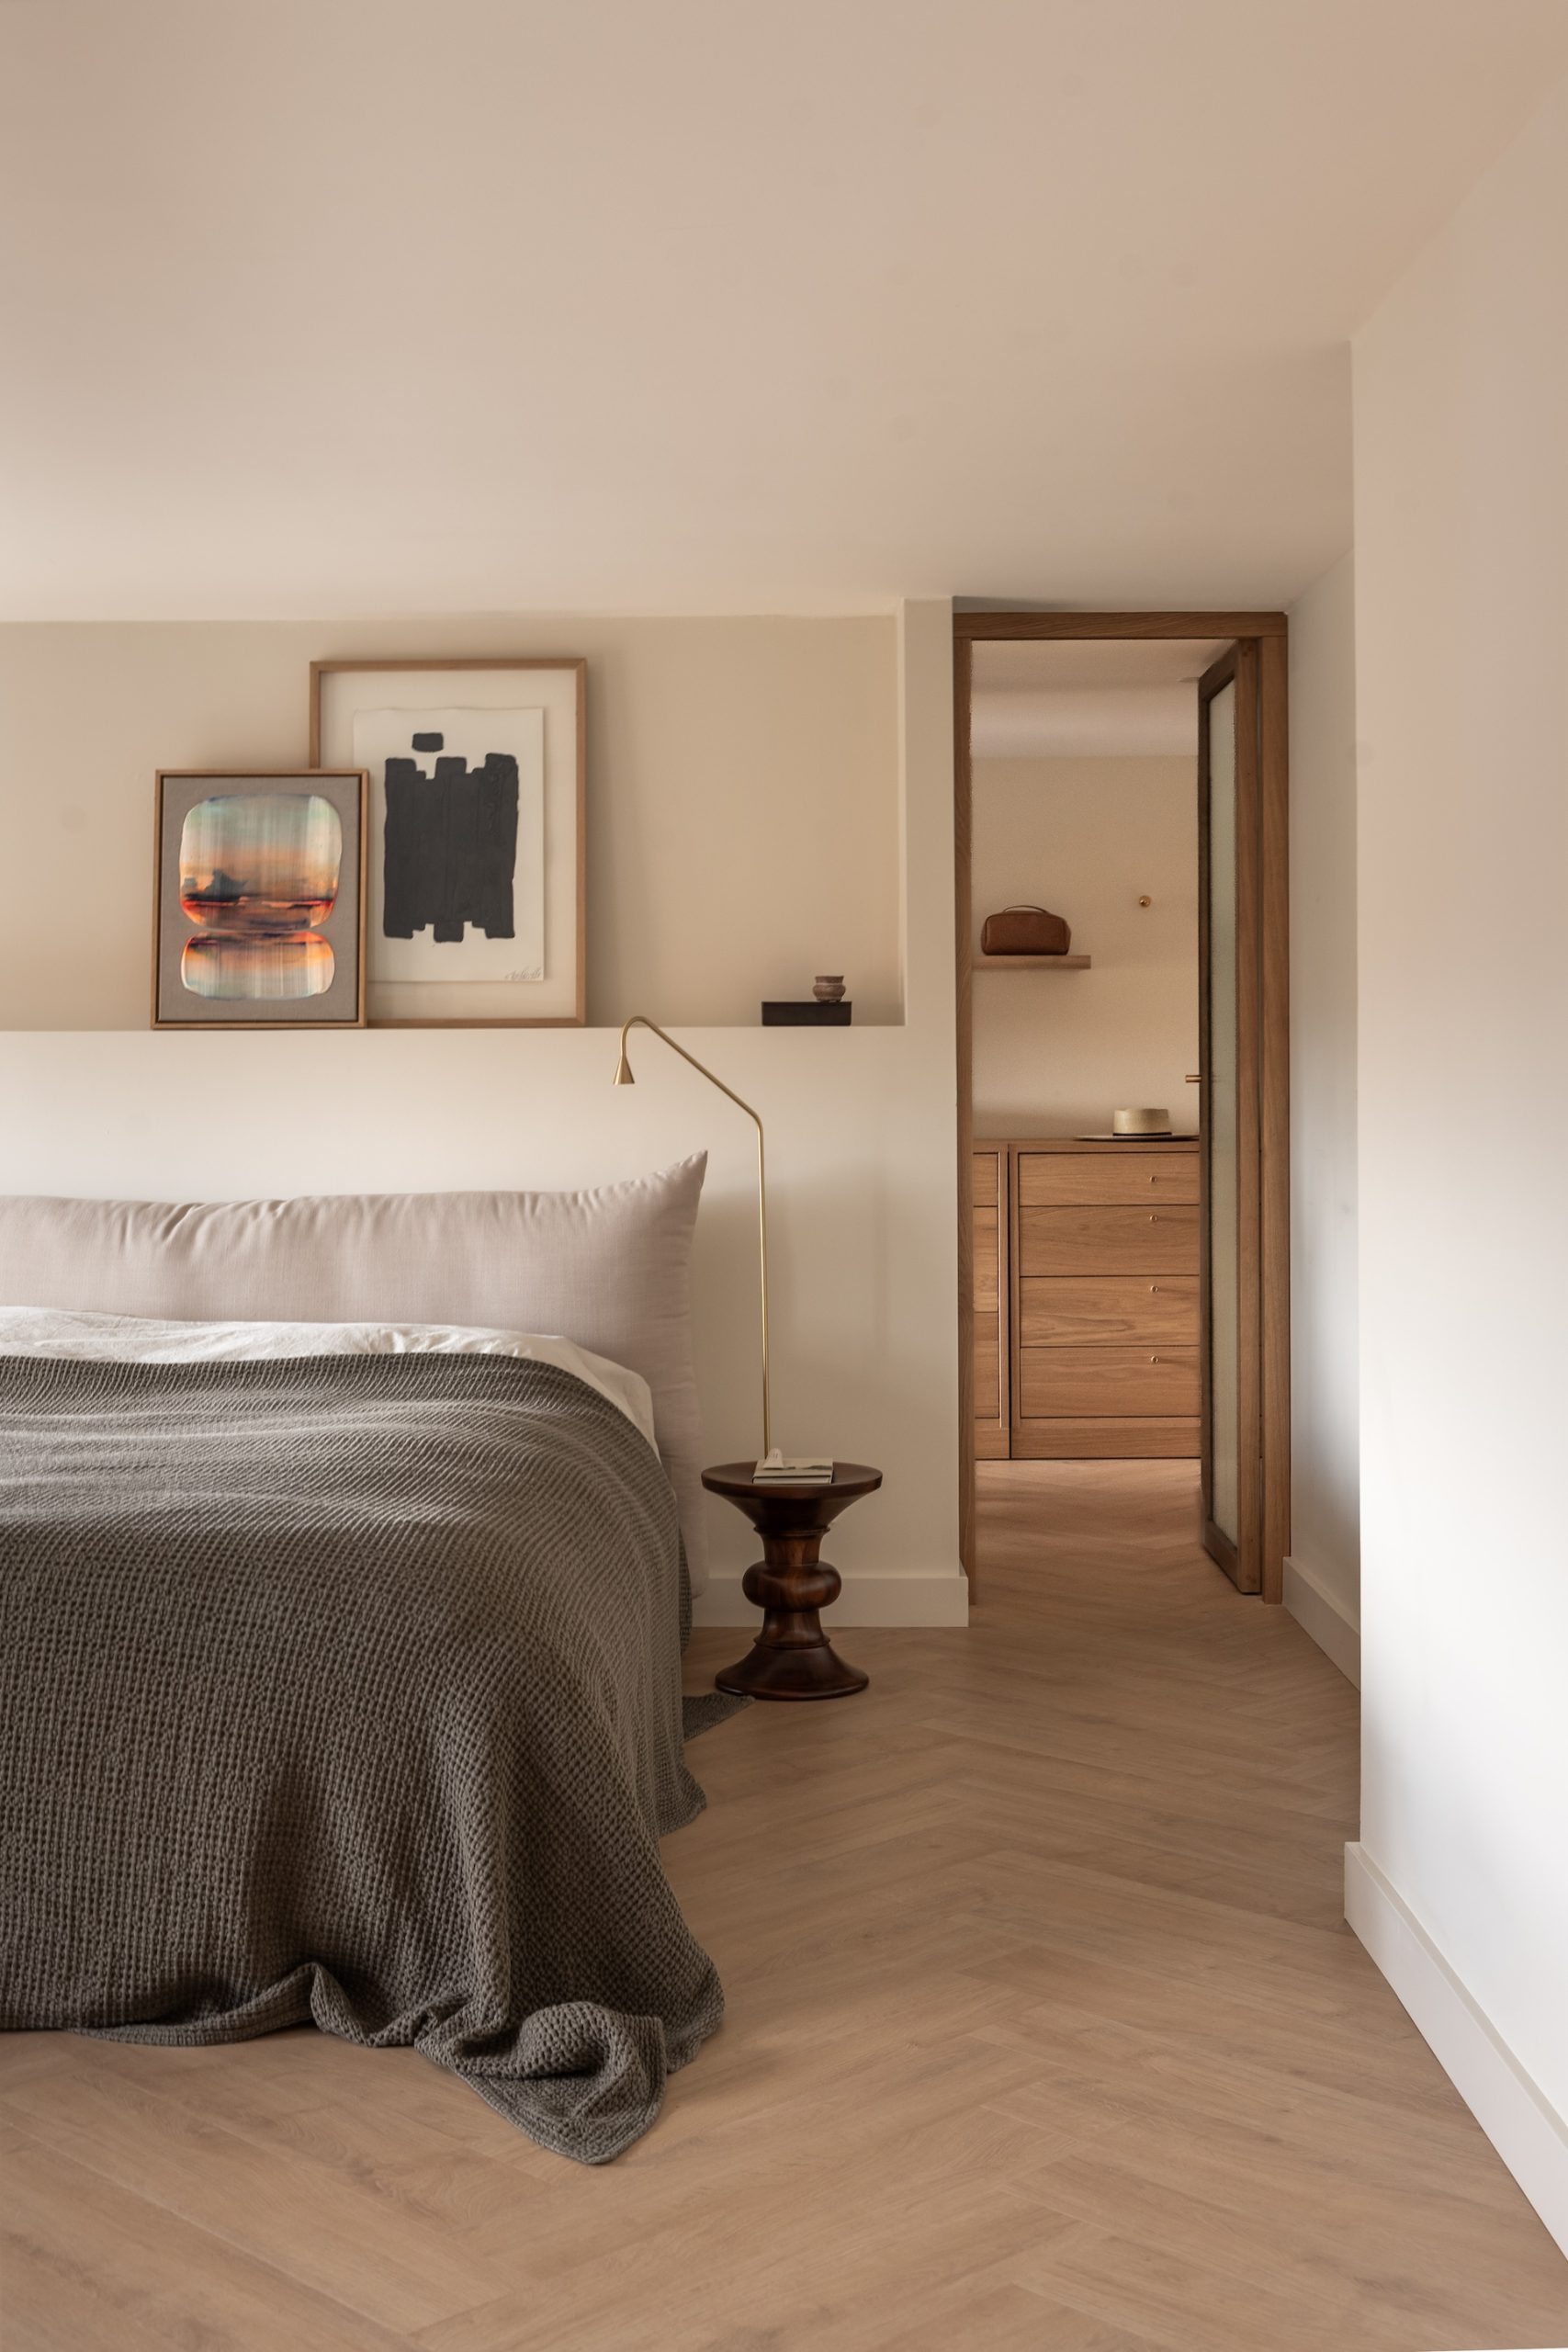
Within that envelope, the living area, kitchen and bathroom are built up through surface and form. Materials are chosen for how they feel under the hand and how they hold light over the course of a day, and rounded shapes recur throughout, a quiet counterweight to the right angles of an institutional plan.
The Bathroom
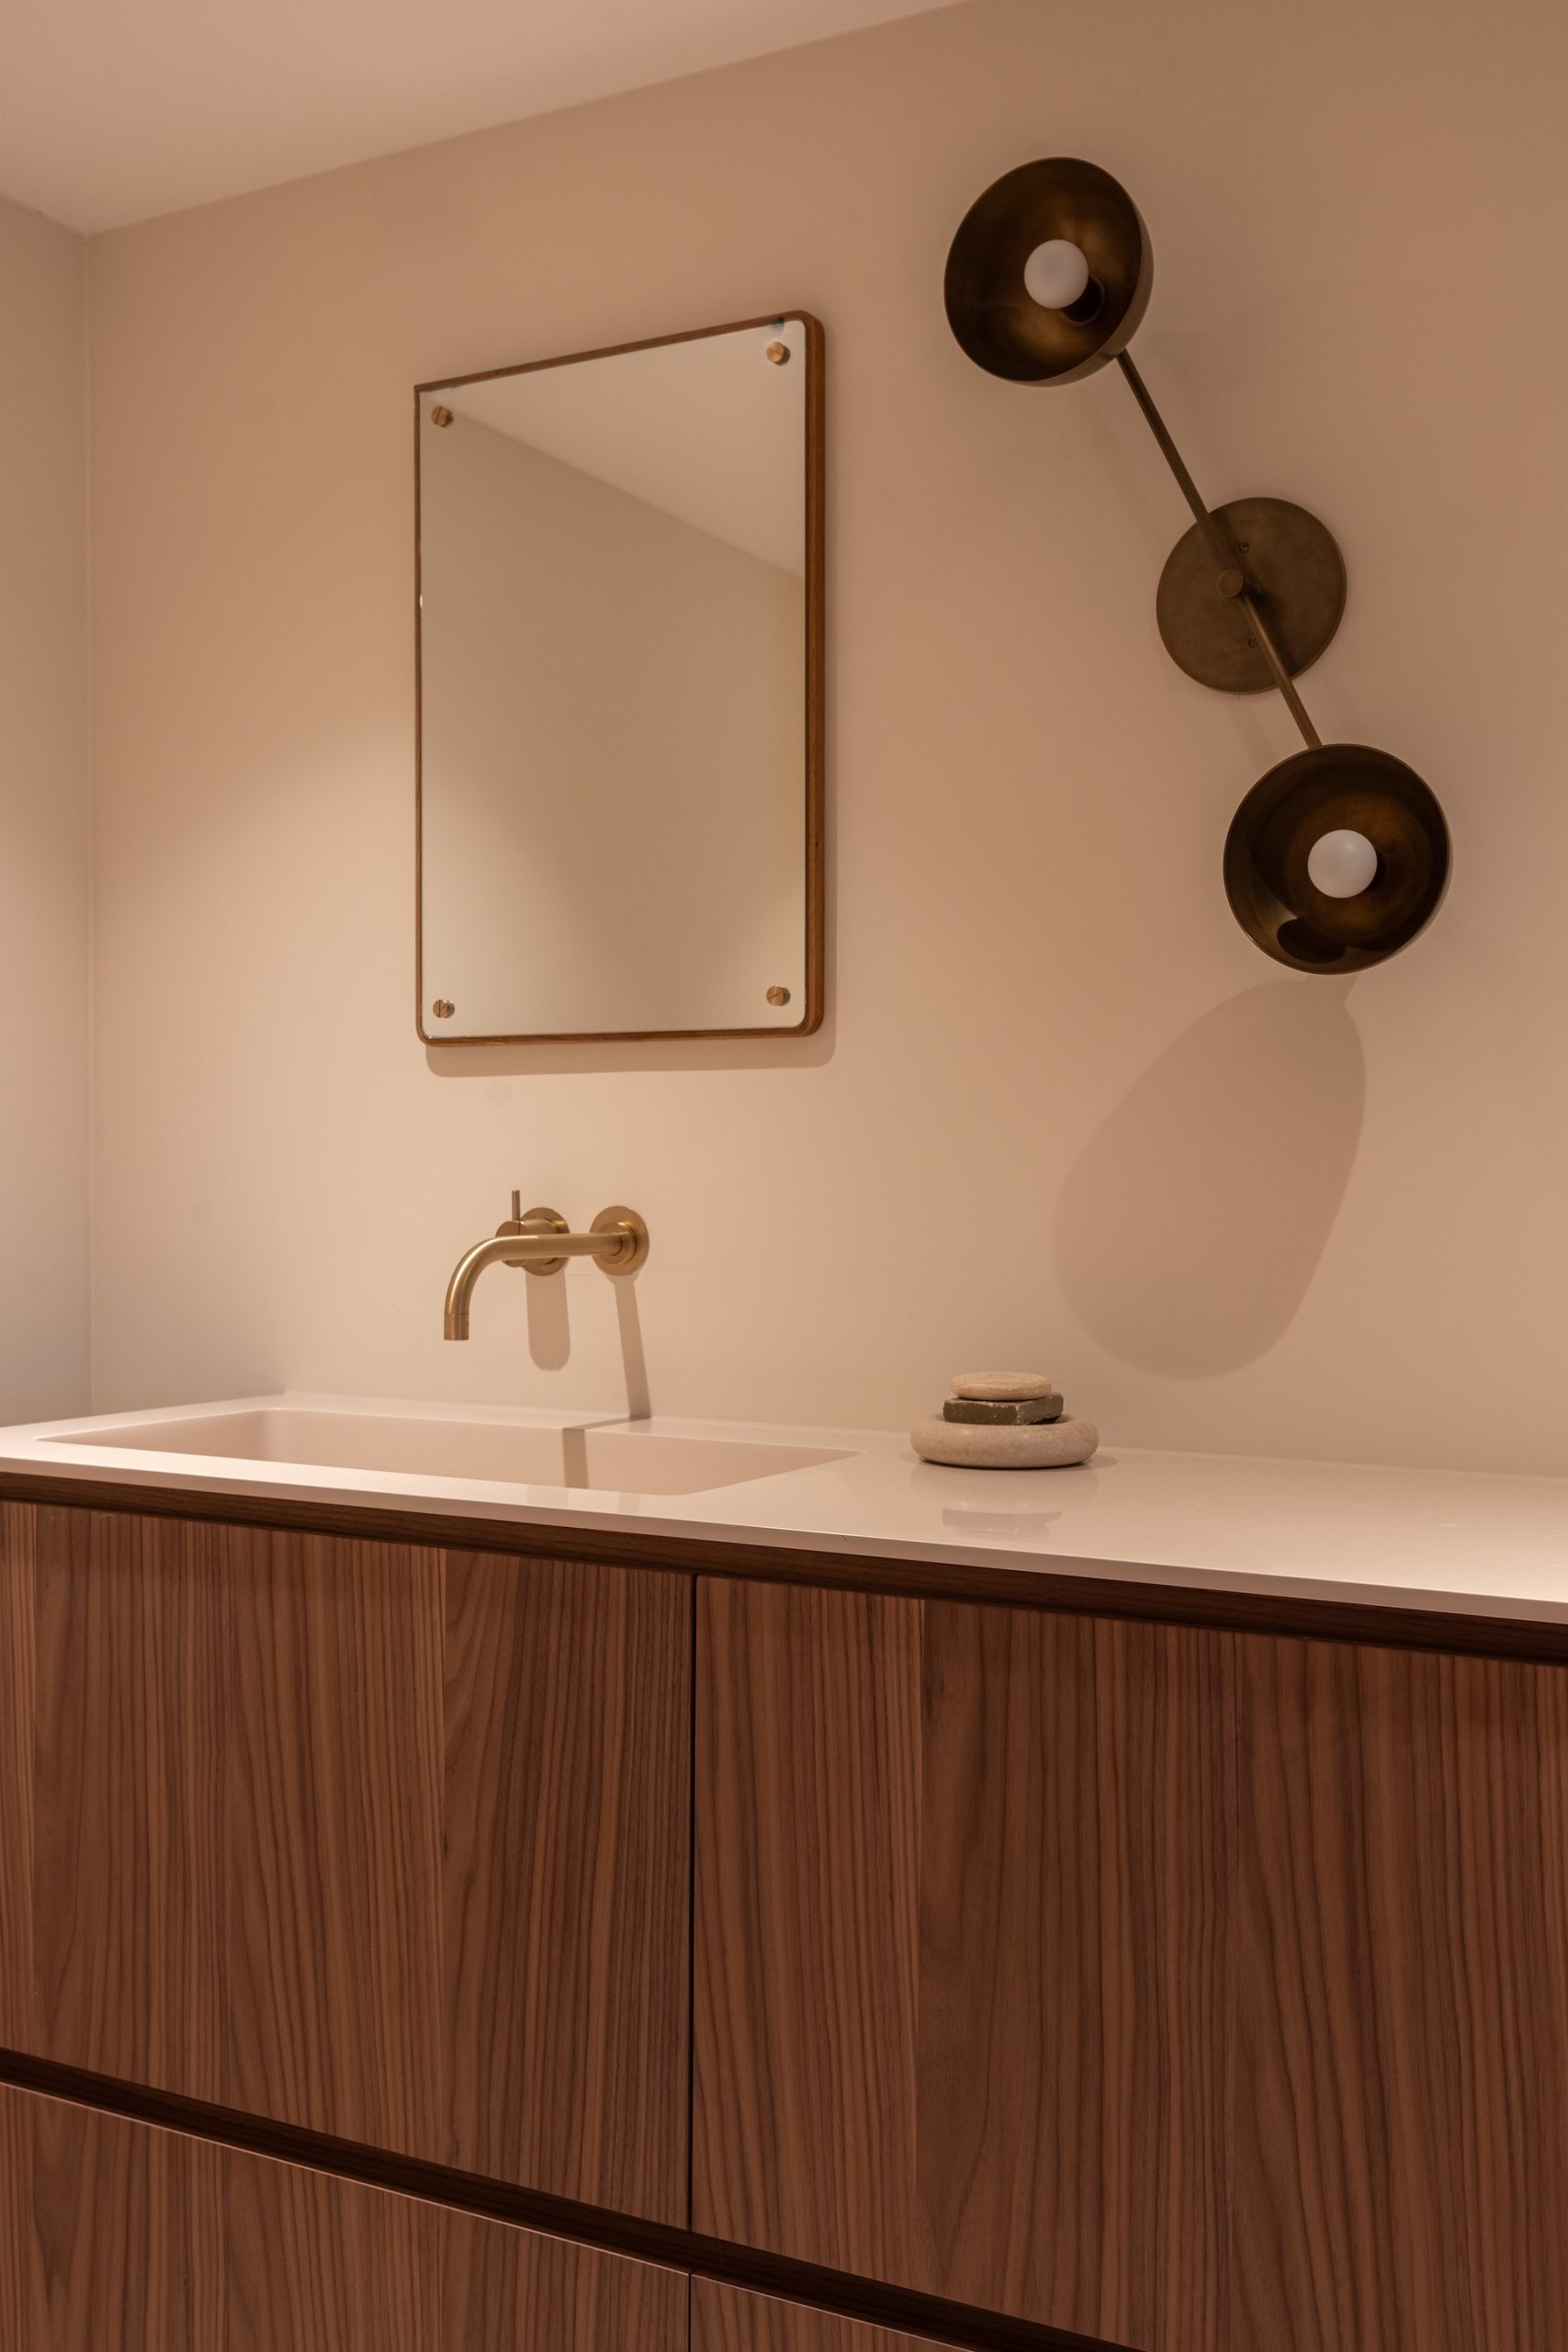
The project finds its clearest expression in the bathroom. Terracotta-coloured tiles wrap the room in a warm, earthen tone, and against them the VOLA taps at basin and shower, together with the toilet plate, all in brushed gold, read as a continuation of the palette rather than an accent laid on top of it. A bespoke basin, a pink radiator and sculptural wall lights complete the composition. Each piece brings its own colour or curve, yet the room holds together because everything in it speaks the same language of warmth.
A Design That Has Stood the Test of Time
The fittings carry a history that predates the school’s conversion by more than half a century. In 1968, Arne Jacobsen and the Danish engineer Verner Overgaard set out to rethink the tap from first principles. Their idea was to move the mechanism into the wall and leave only what the hand touches in view: a spout, a lever, a small rosette. The design was first installed in the National Bank of Denmark in Copenhagen, a building designed by Jacobsen, and while it has been refined in function and finish over the decades, it remains true to its original form.
That continuity is not nostalgia. A VOLA fitting is built from modular components that can be serviced and replaced individually, which means the object is designed to outlast the room around it. Few things in a contemporary home are made with that expectation, and fewer still from the same idea for nearly sixty years.
Gold, Brushed
Gold in a bathroom can easily tip into display. Here it does the opposite. The brushed surface diffuses light rather than throwing it back, giving the metal a soft, matte depth that sits naturally beside glazed clay, while the reduced form beneath lets the fittings carry a colour as rich as gold without losing their composure. In a room of clay, colour and curve, they provide the fixed line against which everything else can move.
From Instruction to Habitation
The classroom has kept its scale and surrendered its purpose, and that tension gives the home its character. A space once arranged for teaching now follows the rhythms of a private life: morning light through tall windows, the weight of a curtain drawn back, warm water from a gold tap against terracotta. Like the building that surrounds them, the fittings were made to stay.
Architect and interior design: A Studio Named Four
Photography: William Vossenstein Text: Mats Eriksson
This is a collaboration between HOOM and VOLA. Follow @vola.denmark on Instagram for more inspiration.
Related projects:
- Elemental Living by Vola
- Villa Jägersro by Vola
- Dalarna House by Vola
- Villa Överby
- For life
- VOLA – A way of life and peace of mind
- Getaway by CKR and Vola
- Villa delle Rocce with Vola
- H.C. Andersen’s House by Kengo Kuma & VOLA
- Villa S16 by ARDESS Architecture & Design
- Naturhotel Forsthofgut
- Gapyeong Weekend House
- Domizil Villa 1130
- Norrøna Varg YS with VOLA
- Guest House No. 16 & VOLA


